
Senior Living Floor Plans
Designed for Living
Purposeful and Tailored Design
Finding the right fit for your next chapter starts with a space that feels like home. At Bethesda Gardens Carrollton, our senior floor plans are carefully designed to provide a comfortable, private foundation for your retirement. We prioritize your quality of life by offering housing that lets you thrive completely free from property maintenance or chore stress. Residents have access to a Resident Call System within their apartment. Whether you are displaying favorite decorations in your private living room or greeting neighbors in our common spaces, our senior layouts are true sanctuaries. It represents the premier choice for families seeking functional assisted living and memory care apartments.
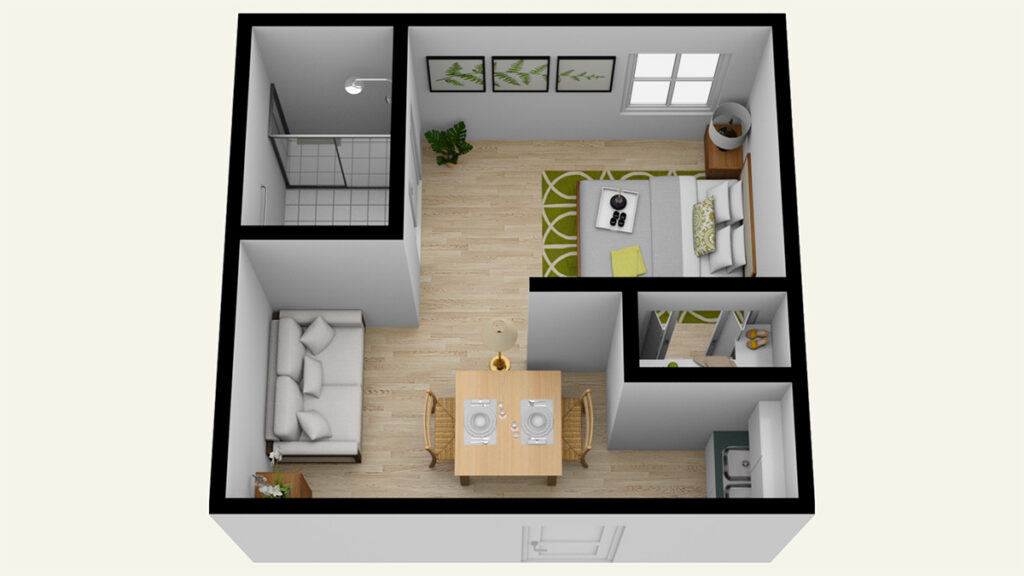
Assisted Living Deluxe
360 SQ. FT.
1 Bedroom | 1 Bathroom
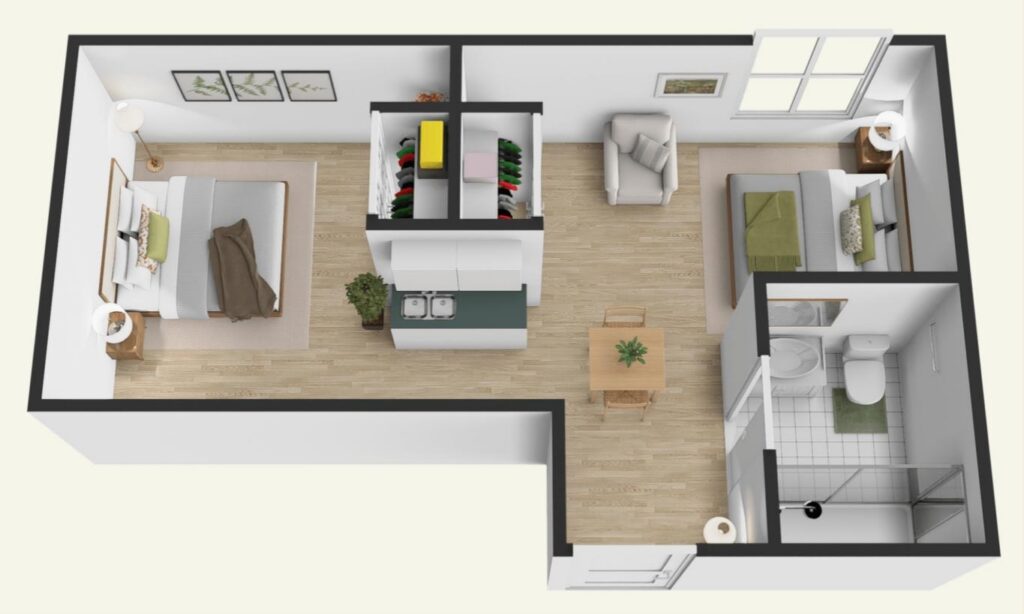
Memory Care Companion Studio
459 SQ. FT.
2 Bedrooms | 1 Bathroom
Starting At $5,395
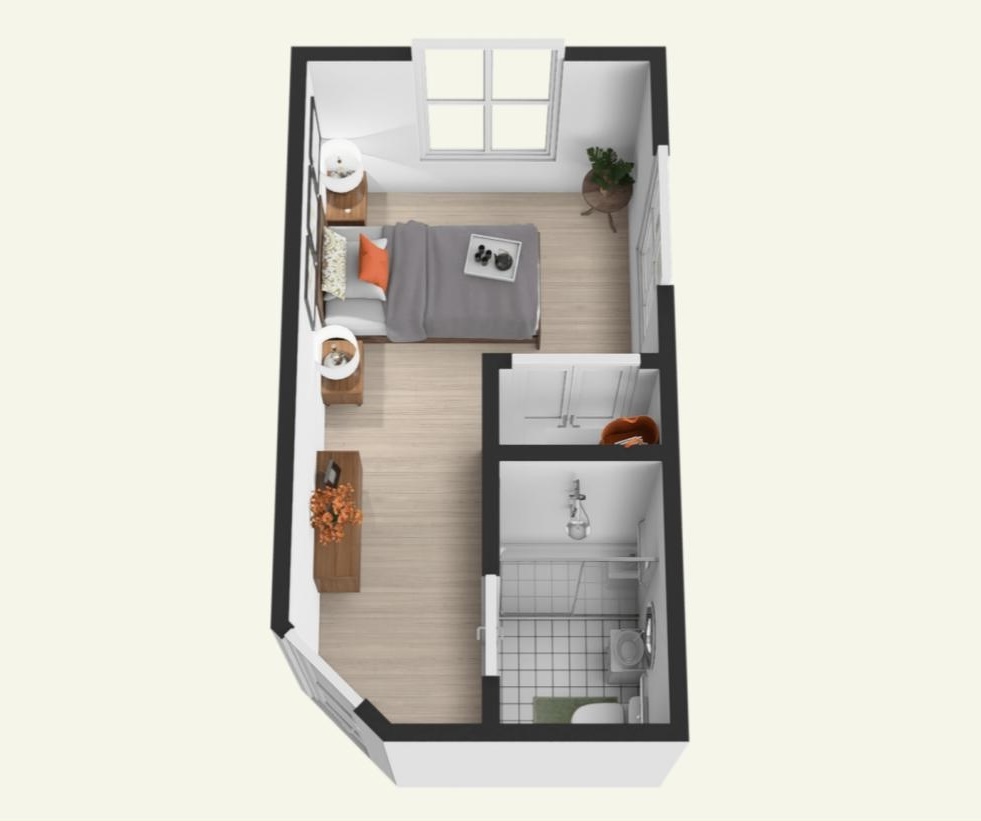
Memory Care Large Studio
406 SQ. FT.
1 Bedroom | 1 Bathroom
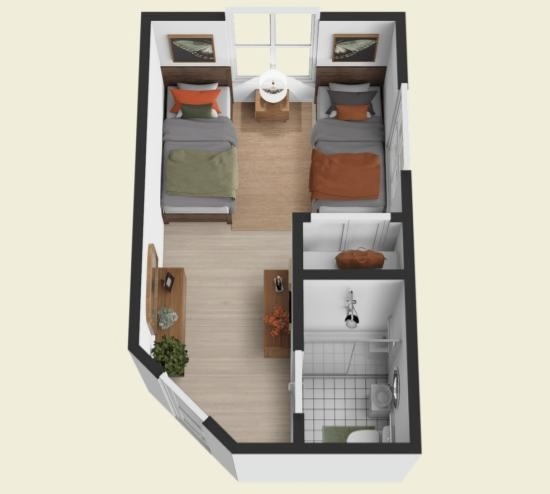
Memory Care Semi-Private
433 SQ. FT.
1 Bedroom | 1 Bathroom
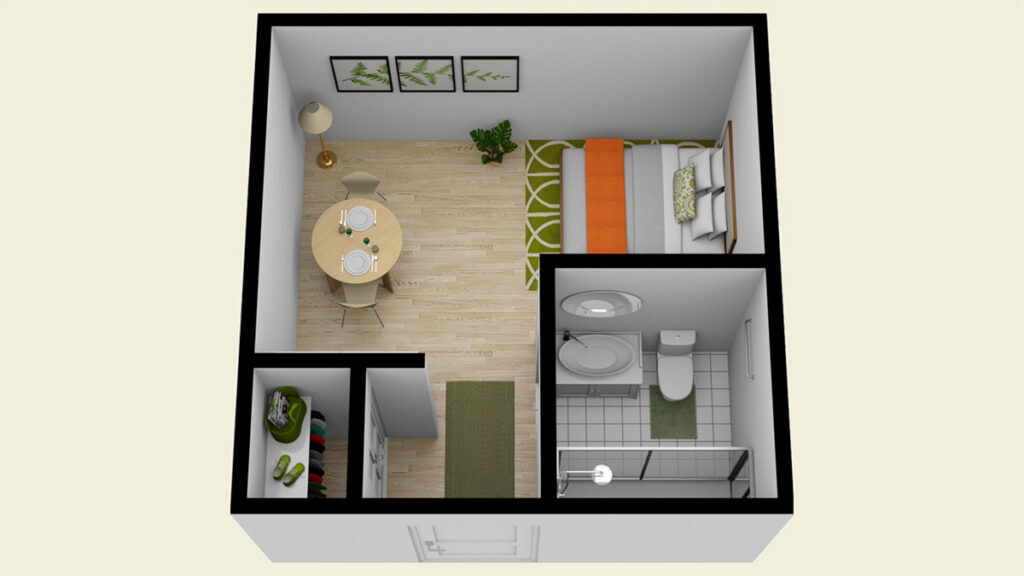
Memory Care Small Studio
270 SQ. FT.
1 Bedroom | 1 Bathroom
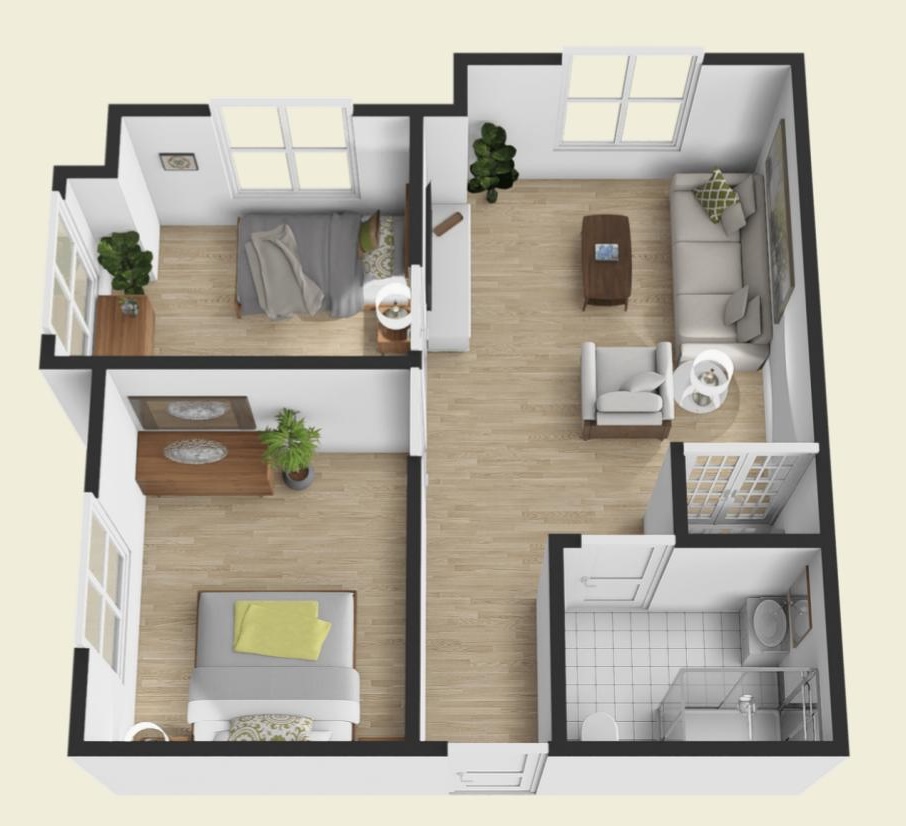
Memory Care Two Bedroom
828 SQ. FT.
2 Bedrooms | 1 Bathroom
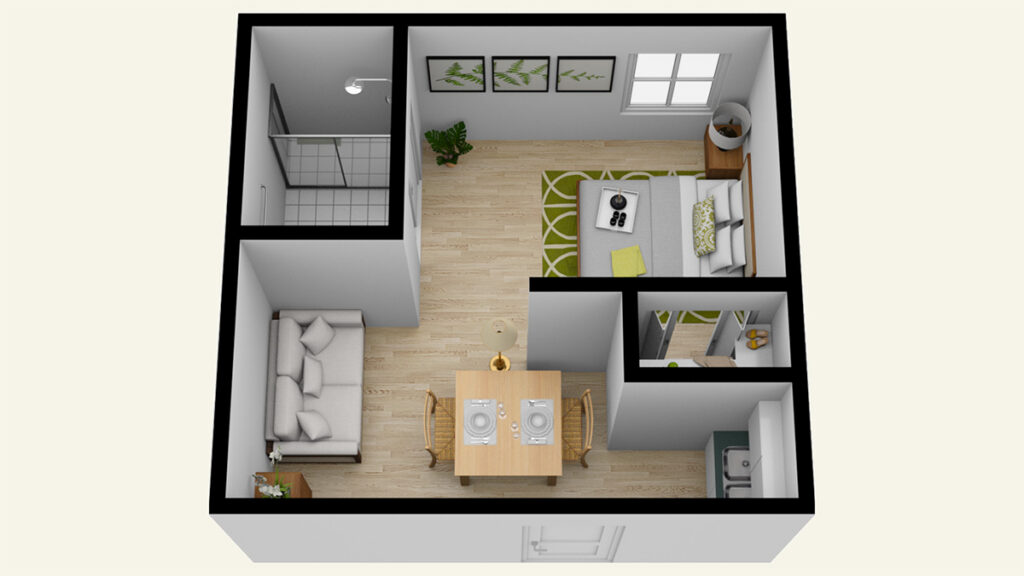
One Bedroom
325 SQ. FT.
1 Bedroom | 1 Bathroom
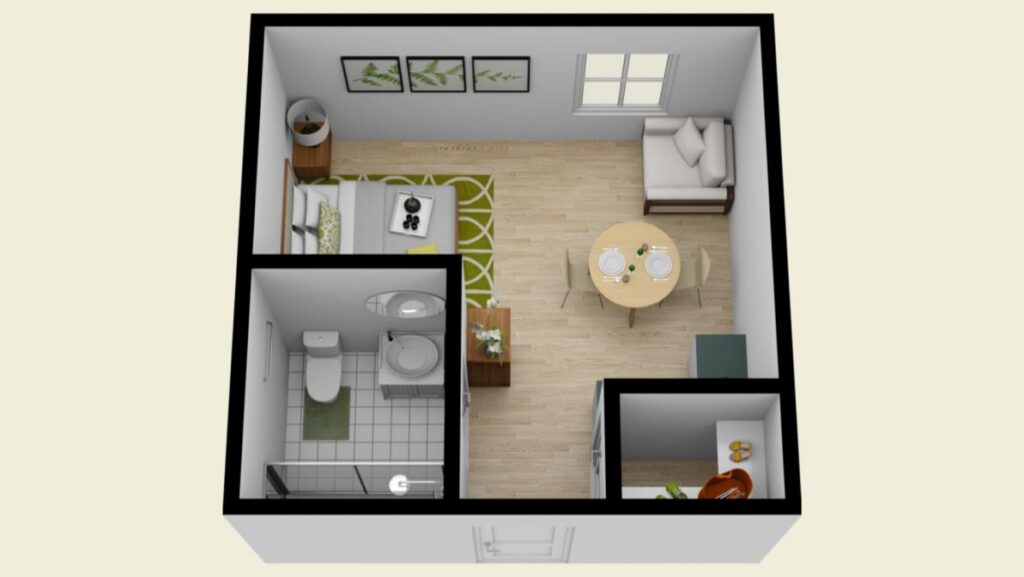
Studio
285 SQ. FT.
1 Bedroom | 1 Bathroom
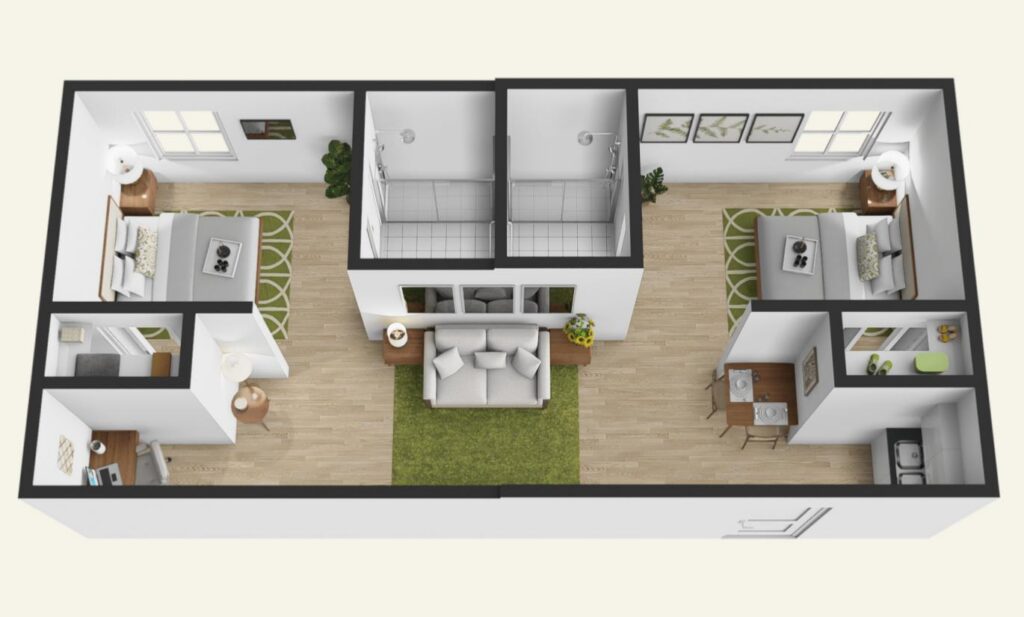
Two Bedroom
650 SQ. FT.
2 Bedrooms | 1 Bathroom

Plan Your Move With Confidence
Not sure where to start? Our free senior living checklists help you compare options and find the best fit for your budget and lifestyle. Check them out today to begin your journey toward a more fulfilling future.
We're Here to Help
The team at Bethesda Gardens Carrollton is here to help you navigate your options. Contact us to learn about our care options just north of the Dallas-Fort Worth metroplex.