

Accessible Senior Living Floor Plans
Maintenance-Free Apartments Designed for Comfort and Everyday Connection
Cozy Personal Spaces
Our senior living floor plans are meant to be true retreats where individuals can relax and feel right at home. We handle all the heavy lifting, including regular housekeeping, linen laundering, and building maintenance, so your loved one can preserve their physical energy for the things they actually enjoy. Every layout is intentionally designed to balance personal privacy with access to our 24/7 care team.
We treat our community like a neighborhood. Residents can choose private assisted living apartments or shared companion living, and either way, fellowship, shared meals, and our quiet interior chapel are just a short walk away.

Assisted Living One Bedroom
444 SQ. FT.
1 Bedroom | 1 Bathroom
Starting At $5,590
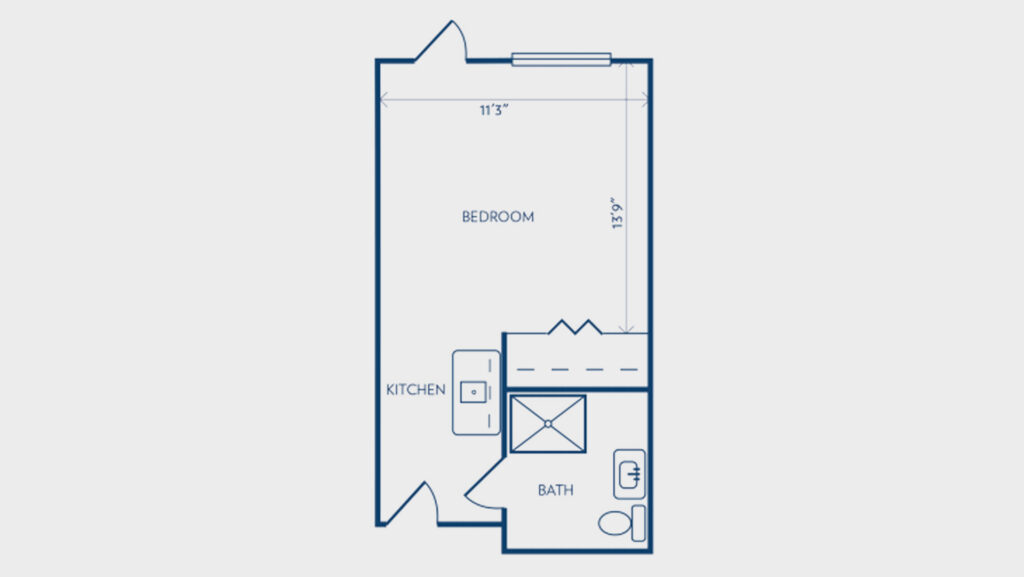
Assisted Living Studio
298 SQ. FT.
1 Bedroom | 1 Bathroom

Assisted Living Studio Deluxe
384 SQ. FT.
1 Bedroom | 1 Bathroom
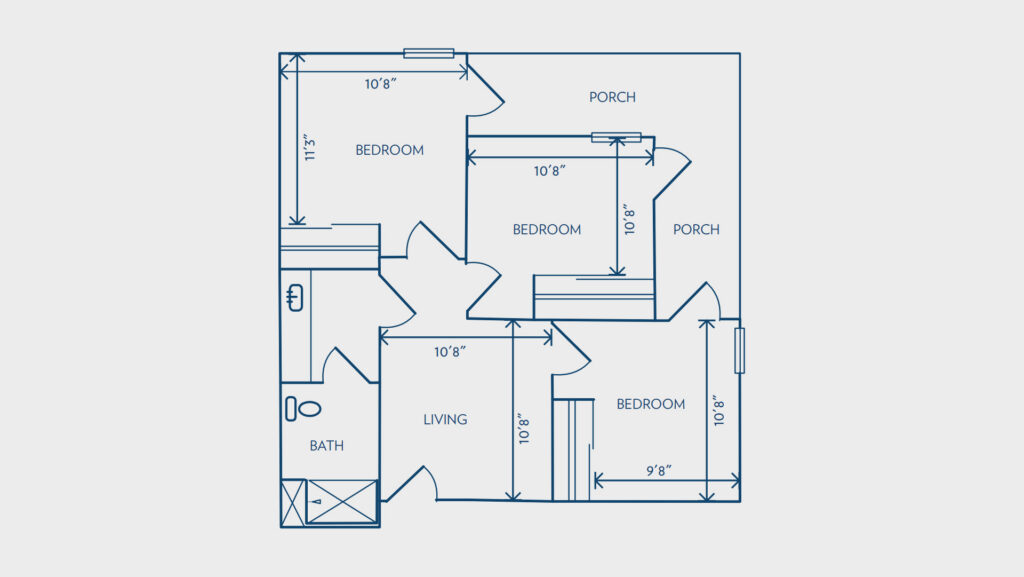
Assisted Living Three Bedroom Companion
540 SQ. FT.
3 Bedrooms | 1 Bathroom
Starting At $2,990
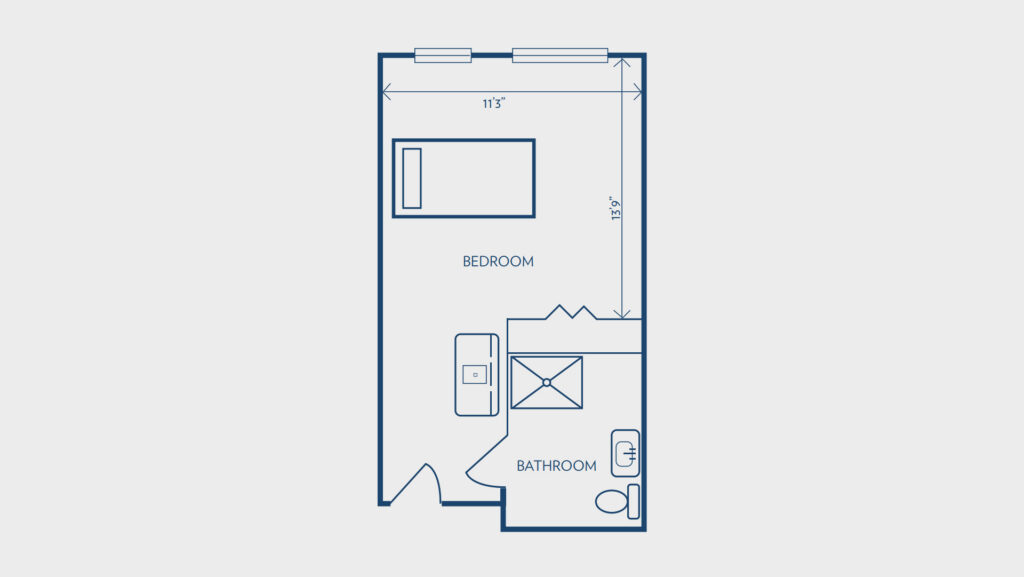
Memory Care Private Suite
298 SQ. FT.
1 Bedroom | 1 Bathroom
Starting At $6,590

Finding the Perfect Fit
Choosing a new apartment layout and the right level of care is a deeply personal journey. These friendly, easy-to-use checklists help your family explore options that bring your loved one the most comfort and independence.
Start the Conversation
Reach out to learn more about senior living in Ellisville, MO, and how this community supports individual needs with faith, compassion, and understanding.