

Senior Living Floor Plans
Residences Designed with Care
Your Private Retreat
Home should feel like home, even when circumstances make that harder to hold onto. At Autumn View Gardens Creve Coeur, floor plans are built around that idea: private, calm, accessible spaces that residents can make their own.
As a mission-driven community, we put our resources into the things that matter – functional layouts, support features, and the kind of maintenance that means residents never have to think about it. Every apartment is equipped with a Resident Call System as part of our thoughtfully designed living spaces. Whether you’re looking for yourself or someone you care for, these residences offer a quiet base within a community that keeps support close at hand.
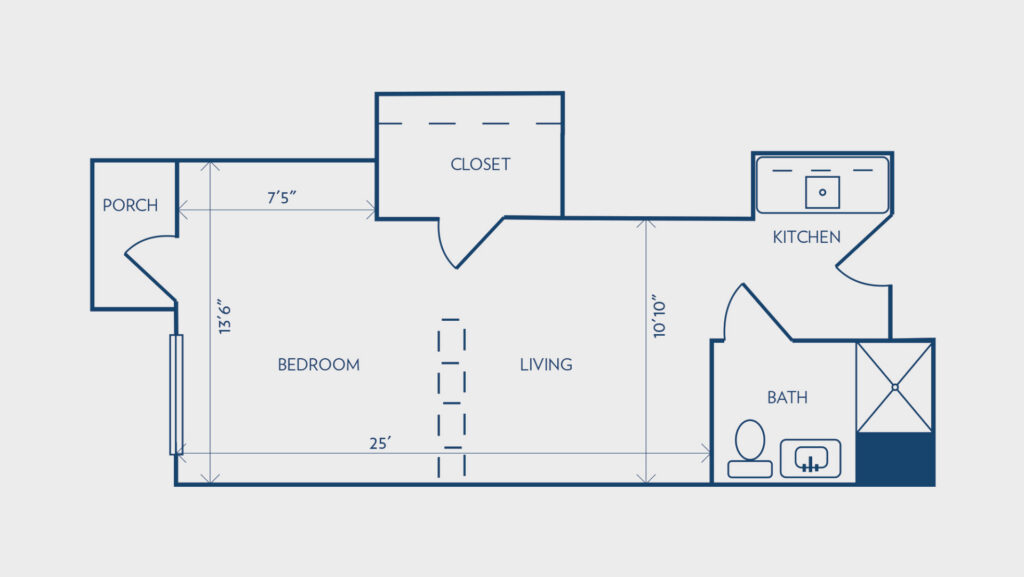
Assisted Living
397 SQ. FT.
1 Bedroom | 1 Bathroom
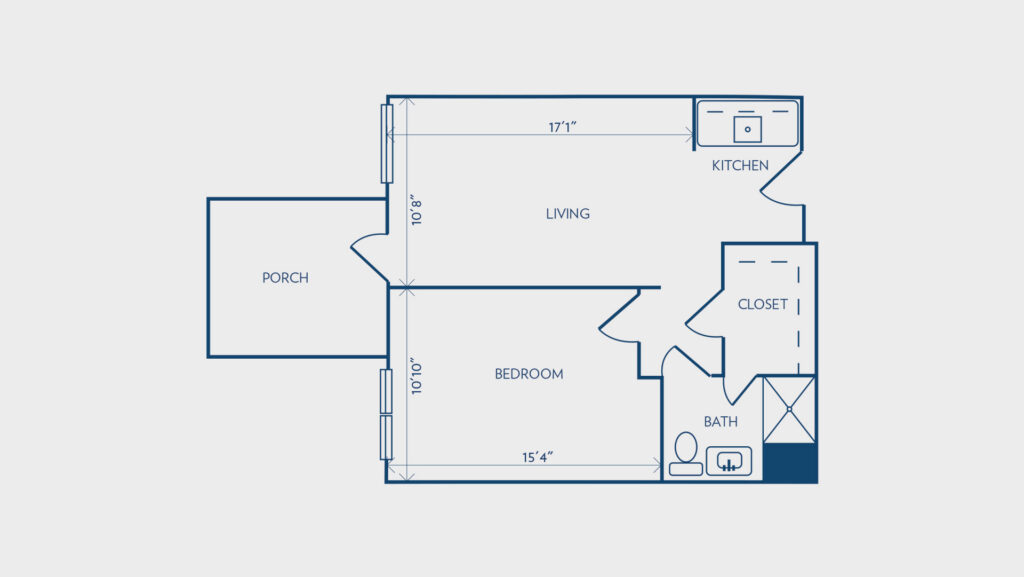
Assisted Living One Bedroom
509 SQ. FT.
1 Bedroom | 1 Bathroom
Starting At $5,650
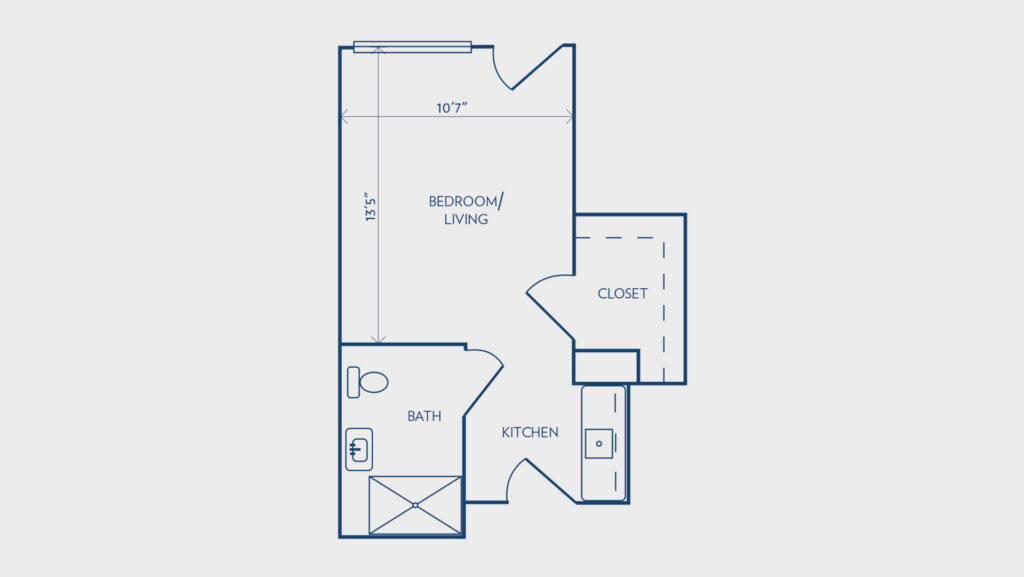
Assisted Living Studio
312 SQ. FT.
1 Bedroom | 1 Bathroom
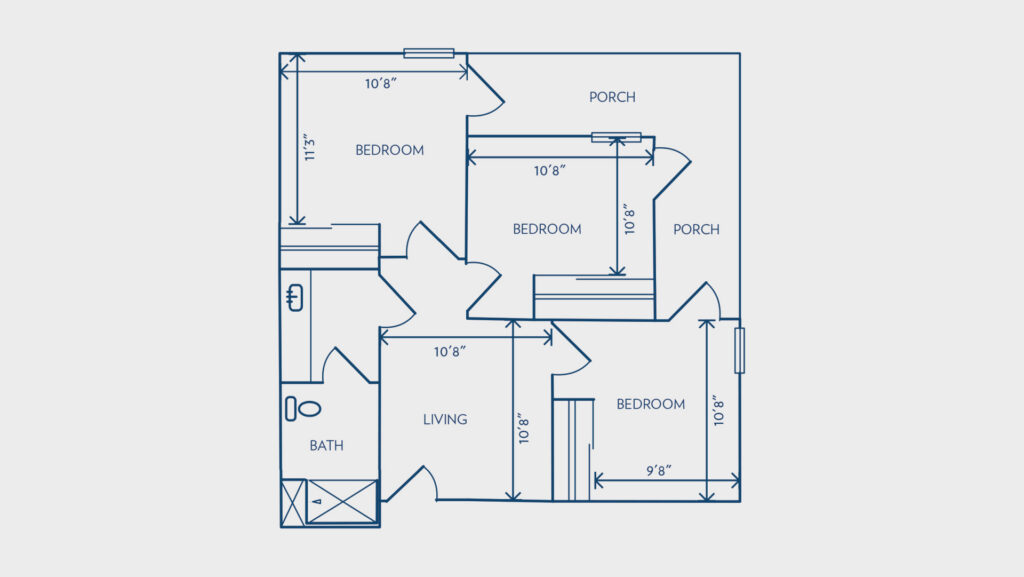
Assisted Living Three Bedroom Companion
589 SQ. FT.
3 Bedrooms | 1 Bathroom
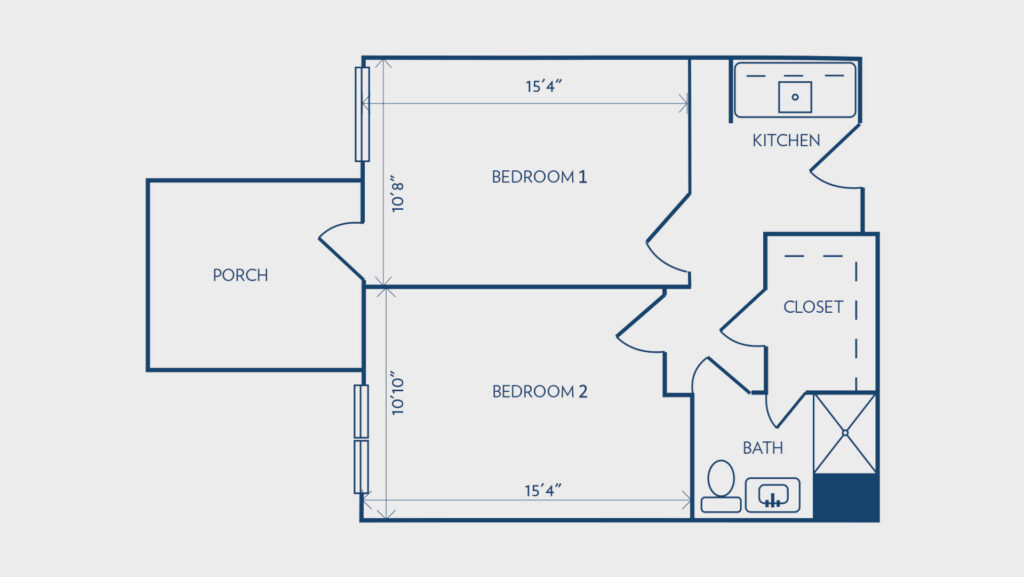
Assisted Living Two Bedroom Companion
509 SQ. FT.
2 Bedrooms | 1 Bathroom
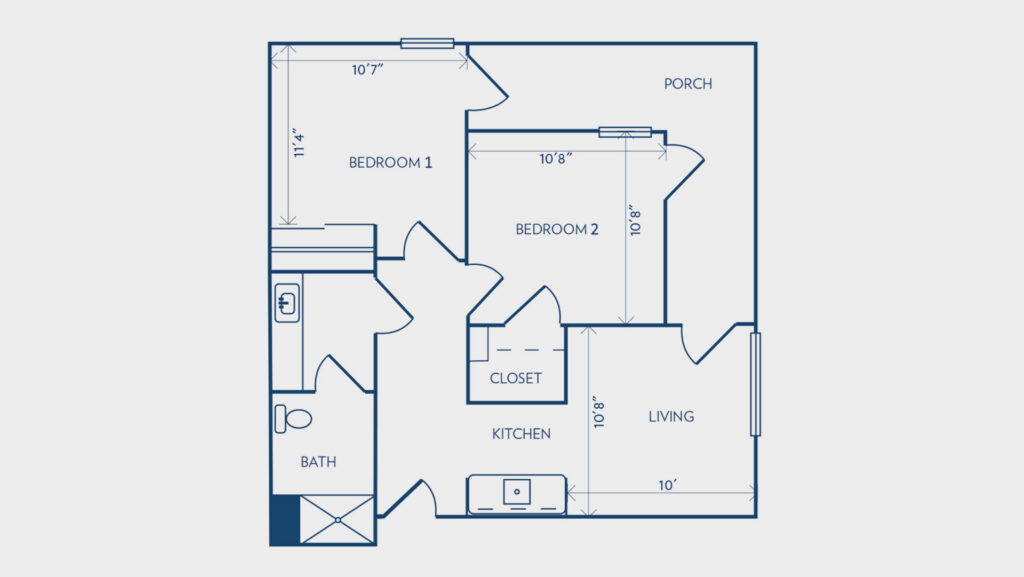
Assisted Living Two Bedroom Companion
589 SQ. FT.
2 Bedrooms | 1 Bathroom
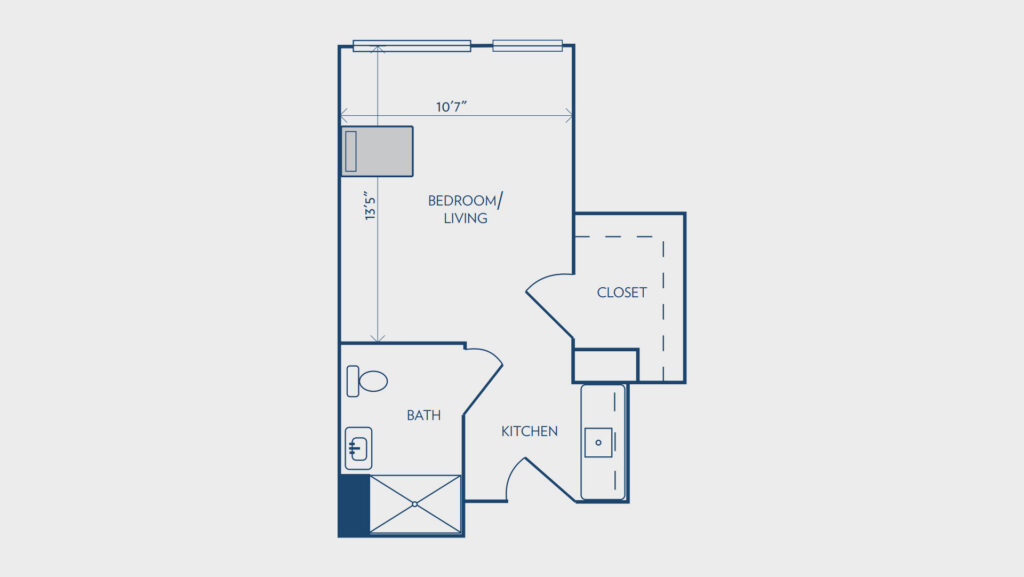
Memory Care Studio
312 SQ. FT.
1 Bedroom | 1 Bathroom
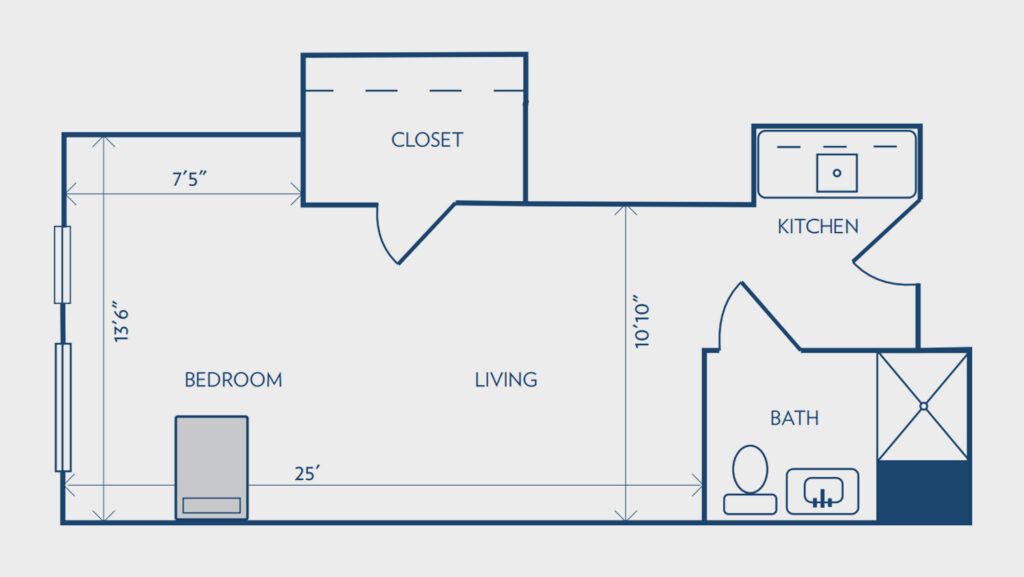
Memory Care Studio
397 SQ. FT.
1 Bedroom | 1 Bathroom
Memory Care Three Bedroom Companion
589 SQ. FT.
3 Bedrooms | 1 Bathroom
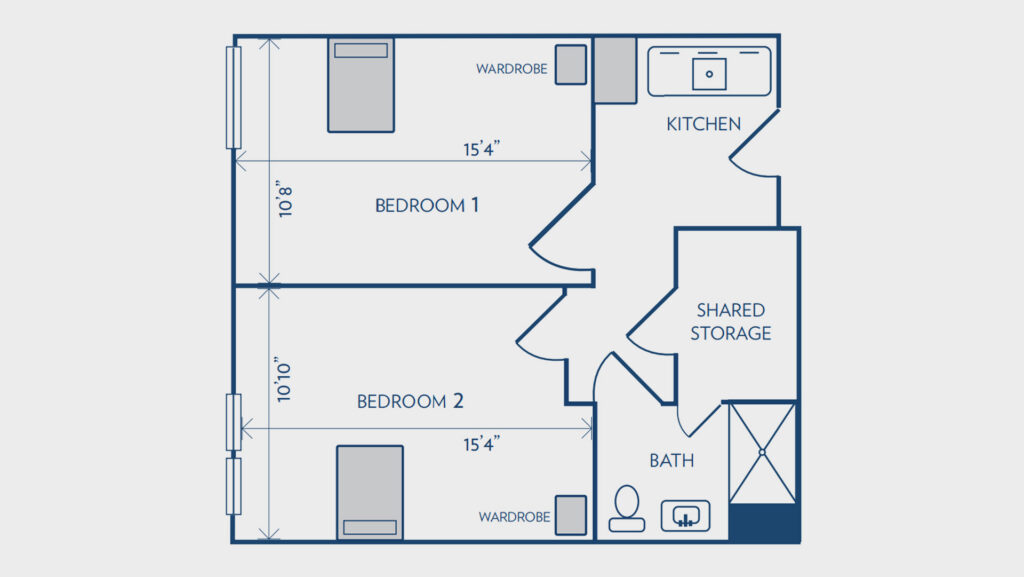
Memory Care Two Bedroom Companion
509 SQ. FT.
2 Bedrooms | 1 Bathroom
Selecting the Best Living Option
Finding the right fit involves asking the right questions. Use the comprehensive checklist to compare senior living floor plans and services, ensuring you find a community that aligns with your values and provides the necessary support for the future.